
Partition framing & separation
New partition framing and physical separation of commercial spaces according to the agreed project layout.
Practical subdivision works for offices and commercial units — coordinating partition framing, layout separation, service routing, electrical requirements and site delivery.
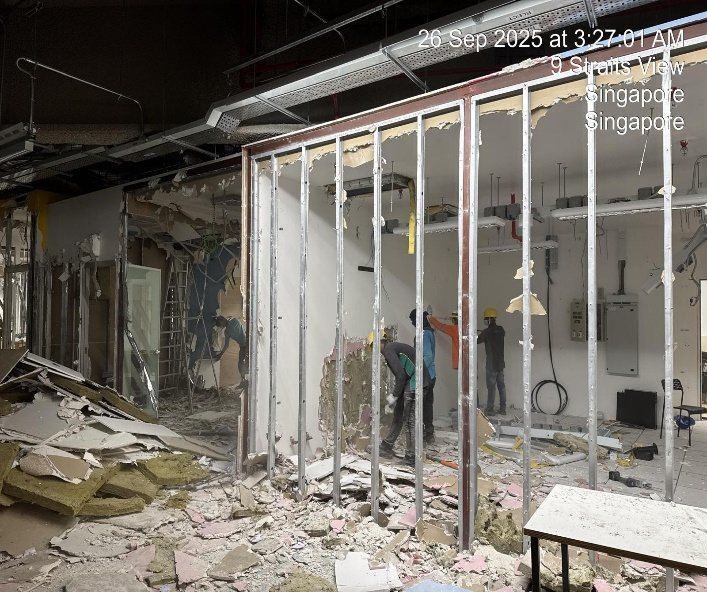
Every commercial unit has different tenancy, building-management and handover requirements. MD Engineering defines the actual work scope from the site condition, drawings and project requirements before execution.
New partition framing and physical separation of commercial spaces according to the agreed project layout.
Coordinate room, tenancy and circulation requirements so the subdivided areas remain practical for project use.
Support for electrical distribution, DB, TOU and associated service-routing requirements within the subdivision scope.
Close-out works, clearance and preparation of the subdivided areas for subsequent fit-out or handover.
Review drawings, tenancy requirements and the intended subdivision outcome.
Identify electrical and related service-routing implications before partitions are closed.
Execute framing, separation and associated site works in the correct construction sequence.
Make good affected areas, clear the site and prepare the completed subdivision scope for inspection.
MD Engineering's Marina One portfolio demonstrates commercial project delivery involving reinstatement, subdivision, electrical support and clean handover coordination.
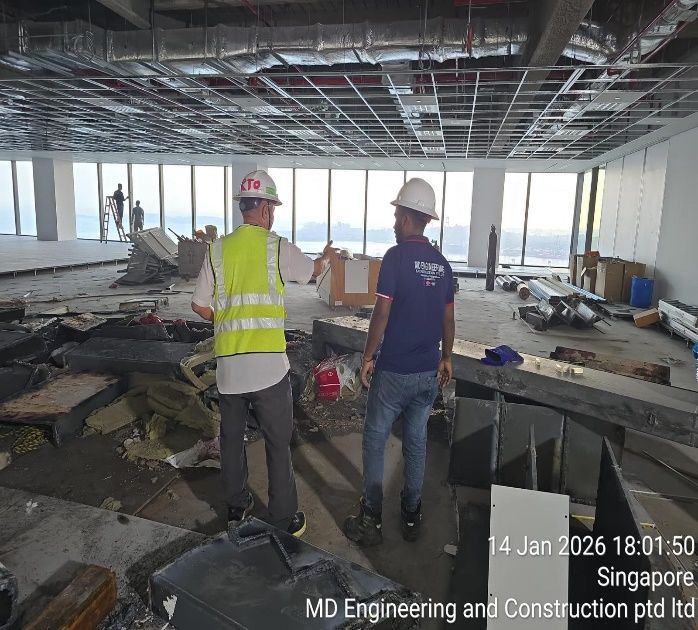
Subdivision works physically and operationally separate a larger commercial space into smaller units or zones, typically using partitions together with coordinated building services.
MD Engineering presents DB, TOU and electrical support as part of its subdivision capability. The exact requirement depends on the building and approved project scope.
Yes. The website specifically positions MD Engineering for office and commercial unit subdivision, partition framing, service routing and coordination.
Provide the floor plan or marked-up layout, site location, target timeline, photos, building requirements and the intended number or arrangement of subdivided spaces.
For a more useful quotation, share the site address, photos, drawings or landlord requirements and the target completion or handover date.